


Process Instrument Calibration in Cincinnati, OH
Process instruments do not stay perfectly accurate forever. Thermal cycling, vibration, chemical exposure, mechanical wear, and normal sensor aging can all cause measurements to drift over time, sometimes gradually enough that the problem is not obvious until product quality, safety, or compliance is affected.
At M. L. Johnson Company, we provide process instrument calibration in Cincinnati, OH for industrial facilities that need reliable data across flow, level, pressure, temperature, and analytical measurement points. Since 1964, our team has supported Tri-State plants with application-level expertise, field service, shop calibration, and documentation designed to help operators trust the numbers driving their process.
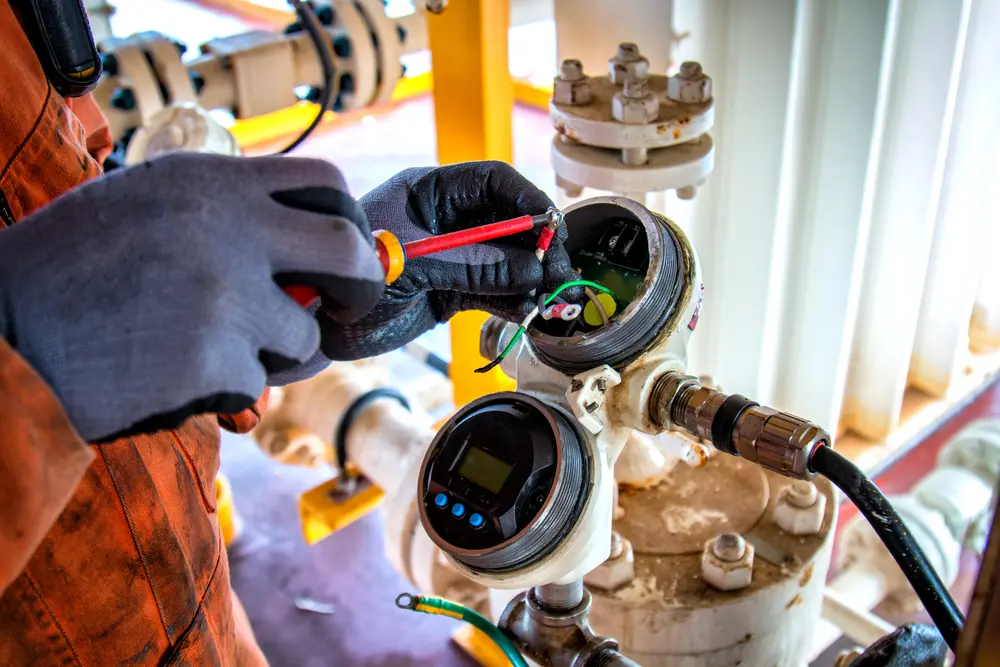
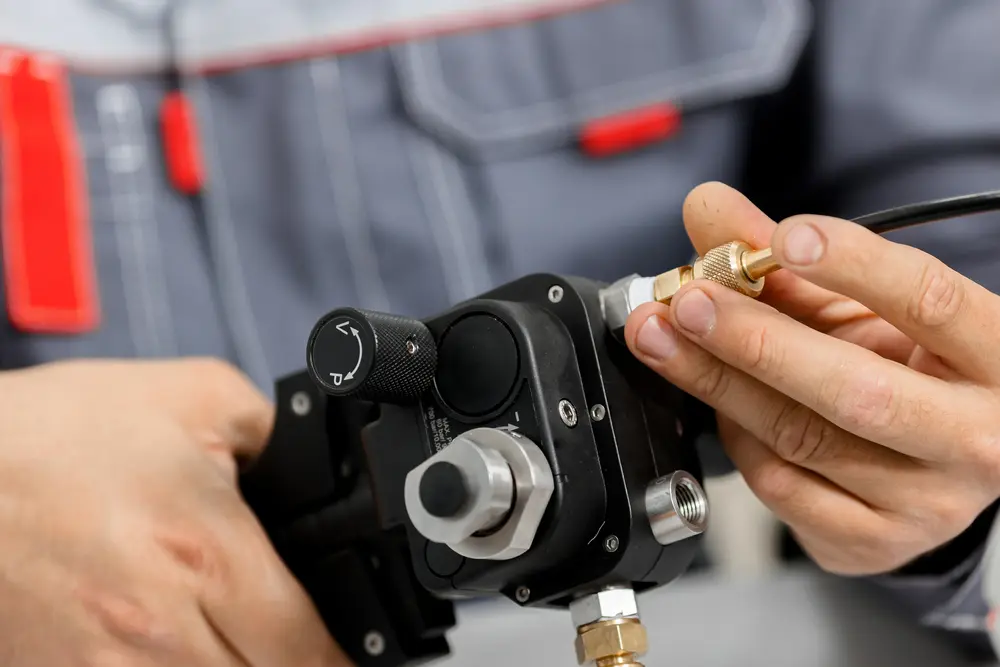
Calibration That Looks Beyond a Simple Pass or Fail
Calibration should do more than tell you whether an instrument is inside or outside tolerance. A failed reading may be caused by sensor contamination, span drift, zero shift, transmitter configuration, mechanical wear, process buildup, or an installation problem that will continue affecting performance even after a basic adjustment.
Our factory-trained application engineers evaluate the instrument in the context of the larger process. If a device is outside specification, we can help determine whether the right next step is span re-zeroing, cleaning, transmitter reconfiguration, repair, or replacement. That broader approach reduces diagnostic delays and helps plant teams avoid repeatedly calibrating an instrument without addressing the reason it is drifting.
Calibration Support Across Critical Process Measurements
 Flow, Level, Pressure, Temperature, and Analytical Calibration
Most industrial plants depend on multiple process variables working together, which makes it inefficient to treat calibration as a collection of unrelated tasks. Our multi-variable capability allows us to support a wider range of instrumentation during routine maintenance, planned outages, troubleshooting, or compliance-driven calibration programs.
Flow, Level, Pressure, Temperature, and Analytical Calibration
Most industrial plants depend on multiple process variables working together, which makes it inefficient to treat calibration as a collection of unrelated tasks. Our multi-variable capability allows us to support a wider range of instrumentation during routine maintenance, planned outages, troubleshooting, or compliance-driven calibration programs.
We work with process instrumentation that may include:
- Flow meters and flow transmitters
- Level transmitters and switches
- Pressure transmitters and gauges
- Temperature sensors and transmitters
- Analytical instrumentation
- Process control transmitters
- Related signal and loop components
Because our team also works with instrumentation selection, configuration, and system integration, we understand how each device contributes to the broader PLC, SCADA, or DCS environment. That means calibration is approached as part of the control strategy, not as an isolated bench test.
 On-Site Field Calibration for Active Facilities
Many instruments cannot be removed from service easily, especially in continuous-process plants or facilities working around tight outage windows. Our on-site field calibration capability gives maintenance and I&C teams more flexibility when instruments need to be checked where they are installed.
On-Site Field Calibration for Active Facilities
Many instruments cannot be removed from service easily, especially in continuous-process plants or facilities working around tight outage windows. Our on-site field calibration capability gives maintenance and I&C teams more flexibility when instruments need to be checked where they are installed.
We support routine field work, outage turnarounds, troubleshooting, and emergency calibration needs throughout the Greater Cincinnati and Northern Kentucky industrial corridor. Field service also gives our engineers the opportunity to evaluate wiring, installation conditions, process connections, environmental exposure, and other factors that may be contributing to poor measurement performance.
 Shop Calibration When Bench Work Makes More Sense
Some instruments are better evaluated in a controlled shop environment, particularly when they require more detailed testing, cleaning, adjustment, or troubleshooting. Shop calibration can provide a stable setting for repeatable testing while allowing the device to be examined more thoroughly than may be practical in the field.
Shop Calibration When Bench Work Makes More Sense
Some instruments are better evaluated in a controlled shop environment, particularly when they require more detailed testing, cleaning, adjustment, or troubleshooting. Shop calibration can provide a stable setting for repeatable testing while allowing the device to be examined more thoroughly than may be practical in the field.
Our team can work with customers to determine whether field or shop calibration is the more efficient option based on instrument type, process criticality, outage timing, and the level of diagnostic work required. The goal is always to restore confidence in the measurement with as little unnecessary disruption as possible.
NIST-Traceable Calibration Documentation
Calibration records matter just as much as the technical work when a facility operates under regulatory or quality requirements. We provide NIST-traceable calibration certificates with documented results so plant teams have clear evidence of the instrument’s condition and the work performed.
Our reporting can include as-found and as-left data, giving maintenance teams and auditors visibility into how the instrument performed before and after calibration. That documentation helps support internal quality systems and audit preparation for facilities operating under EPA, FDA, ISO, or other regulated environments.

As-Found and As-Left Data for Better Decisions
A simple statement that an instrument “passed” does not provide much insight into how much it had drifted or whether the problem is likely to return. As-found data shows the instrument’s actual condition before adjustment, while as-left data documents its performance after calibration or correction.
Read More
That information can be useful for maintenance planning and reliability programs. If an instrument repeatedly shows similar drift between intervals, the pattern may indicate an environmental problem, application mismatch, aging sensor, or calibration frequency that needs to be reconsidered.
Why Sensor Drift Matters Operationally
Even a relatively small calibration error can become significant when it affects a high-volume or tightly controlled process. Incorrect flow measurement can contribute to unrecorded material losses, inaccurate level data can affect inventory or overfill protection, and temperature or pressure drift can push a process outside the conditions needed for consistent production.
Read More
Uncalibrated instruments can also contribute to off-spec batches, unnecessary energy use, equipment stress, and safety risks. In regulated plants, inaccurate measurements may create another problem entirely by undermining the reliability of reports, batch records, environmental data, or other documentation used during audits.
Calibration Within the Entire Control Loop
An instrument can be accurate at the sensor and still produce bad information at the operator interface if there is a problem elsewhere in the signal chain. Transmitter scaling, analog input configuration, wiring, communication settings, and PLC or SCADA interpretation can all affect the final process value.
Our engineers understand those relationships because we work with both field instrumentation and control-system integration. During troubleshooting, we can help determine whether the problem is actually inside the instrument or elsewhere in the measurement loop, reducing the time plant personnel spend replacing components that were not causing the issue.
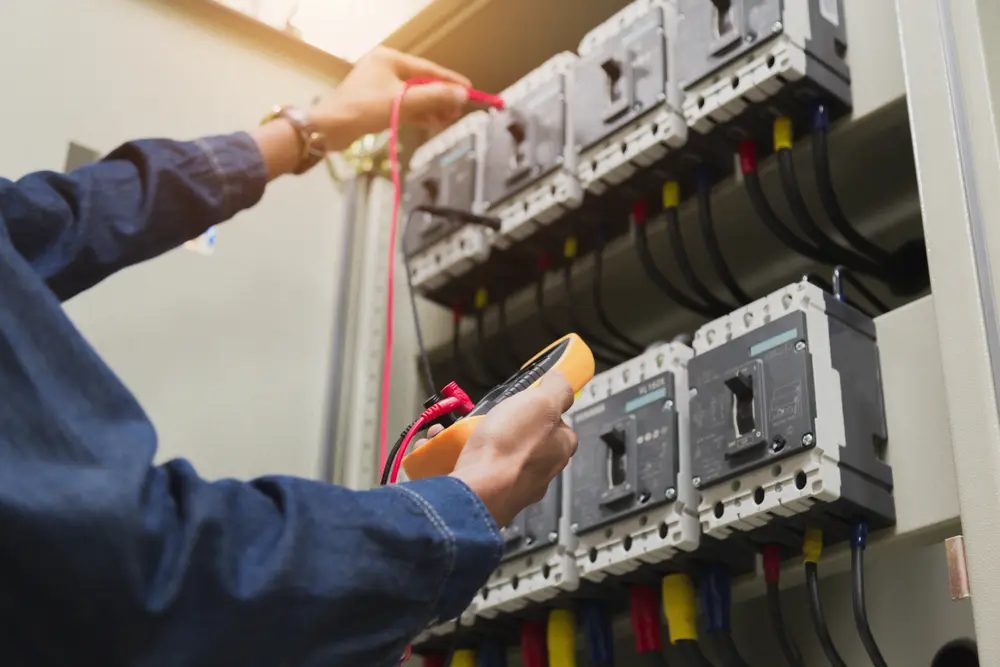
Supporting Planned Outages and Turnarounds
Planned outages create a narrow window for calibration work, and every hour matters when production is waiting to restart. Calibration tasks need to be organized, documented, and completed efficiently so maintenance teams are not discovering instrument problems at the last minute.
We can support outage and turnaround planning by helping identify calibration scope, prioritize critical devices, and coordinate field work around the broader maintenance schedule. Our local presence makes it easier to support Cincinnati-area facilities that need an experienced team available during compressed maintenance windows.
Emergency Calibration and Troubleshooting
Not every instrumentation problem waits for a scheduled outage. A sudden measurement discrepancy, failed transmitter, unexplained process deviation, or questionable sensor reading may require immediate attention because production cannot continue safely or efficiently without dependable data.
Our regional field capability allows us to respond to urgent calibration and diagnostic needs throughout the Cincinnati and Northern Kentucky corridor. When an instrument is failing, we focus on identifying the actual cause quickly so the plant can make an informed decision about adjustment, cleaning, reconfiguration, repair, or replacement.
More Than 60 Years of Tri-State Instrumentation Experience
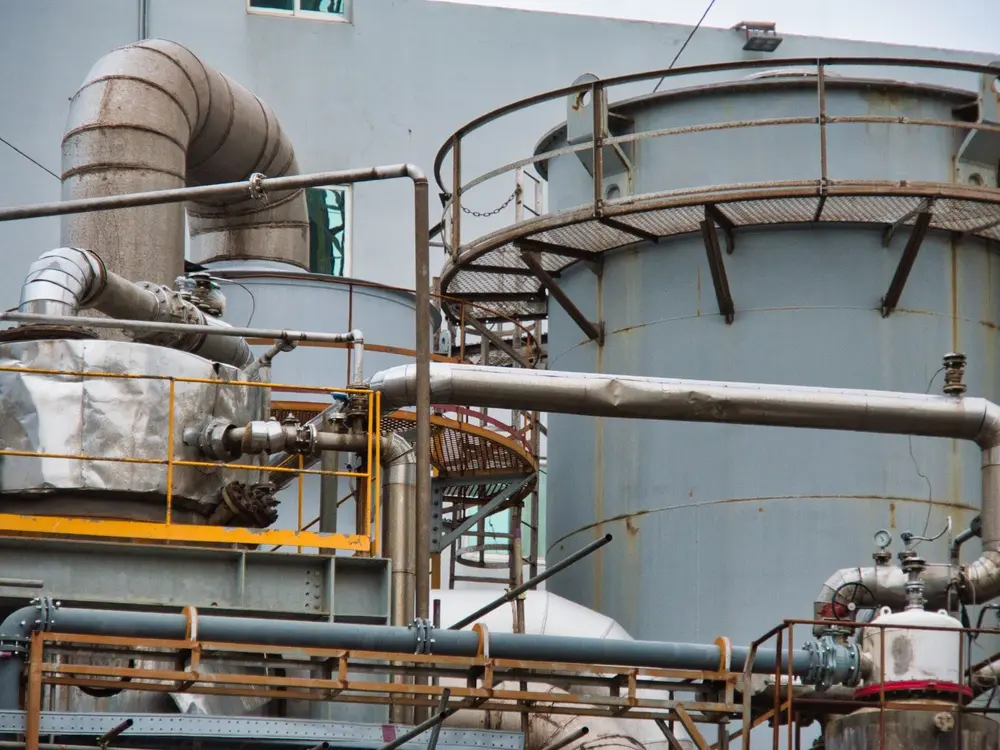
M. L. Johnson Company was established in Cincinnati in 1964, giving our team more than six decades of experience with the process industries that operate throughout the region. That history matters because calibration is easier to troubleshoot when the technician understands the application, the process environment, and the control system around the instrument.
We have worked across water and wastewater, chemical processing, food and beverage, manufacturing, oil and gas, and other process-intensive industries. Our engineers bring that application knowledge into the calibration process so the recommendation is based on how the instrument actually functions in the plant.
Calibration frequency depends on instrument type, process criticality, operating conditions, regulatory requirements, and historical drift. We can help evaluate those factors and recommend an interval that fits the application rather than relying on a one-size-fits-all schedule.
Yes, we provide NIST-traceable calibration documentation with recorded results. As-found and as-left data can also be included to support maintenance records, quality systems, and audit preparation.
Yes, we provide on-site field calibration throughout Greater Cincinnati and Northern Kentucky. Field service is useful for installed instruments, outage work, troubleshooting, and applications where removing the device would create unnecessary downtime.
We do more than record the failure. Our team can evaluate whether the device needs re-zeroing, span adjustment, sensor cleaning, transmitter reconfiguration, repair, or replacement based on the cause of the problem.
Yes, we can coordinate calibration work around planned outages and turnaround schedules. Early planning helps prioritize critical instrumentation and reduce delays during restart.
Yes, our capabilities cover flow, level, pressure, temperature, and analytical instrumentation. That broad scope allows facilities to consolidate more of their calibration work with one experienced regional provider.
Keep Your Process Data Accurate, Documented, and Defensible
Calibration is not just a maintenance task. It is a control, quality, safety, and compliance function that helps ensure operators are making decisions from measurements they can trust. At M. L. Johnson Company, we combine field and shop calibration, NIST-traceable documentation, application engineering, control-loop knowledge, and more than 60 years of Cincinnati-area experience to support reliable plant operation. So whether you’re preparing for an audit, planning a turnaround, investigating sensor drift, or building a routine calibration program, simply contact our team today to discuss your instrumentation and schedule the level of support your facility needs.